
Rooms & Storage / GUIDE 20
Apartment Interior Design Abu Dhabi: Built-In Joinery and Storage Planning
Plan built-in apartment storage in Abu Dhabi with measured inventories, coordinated services, detailed internal layouts and maintainable installation.
The essential idea
Built-in joinery is most useful when it solves a measured storage problem and fits the room's technical constraints. Define what each compartment holds, review the internal layout and door operation, and coordinate services before production. Good joinery should remain usable, adjustable and maintainable after installation.
Custom cabinetry can make awkward apartment spaces more useful, but being made to measure does not automatically make a unit well designed. It can still have inaccessible corners, inconvenient doors or shelves that do not fit the intended belongings. For an Abu Dhabi apartment, the joinery brief should describe function in enough detail that the maker can resolve the inside as carefully as the visible fronts.
Start with a storage schedule
List the items each unit must hold and measure the larger or unusual pieces. Identify what is used daily, what is occasional and what needs separation from other belongings. This creates a practical basis for cabinet dimensions.
Avoid assigning vague labels such as general storage to every leftover corner. If the purpose is unclear, keep that part flexible rather than filling it with permanent dividers that may soon become inconvenient.
Decide where custom work adds value
Built-in joinery is particularly useful for irregular spaces, coordinated multi-function units or storage that must relate closely to the room. Standard furniture may be more appropriate where dimensions are straightforward and future flexibility matters.
Compare the complete cost and disruption of both options. Include installation, finishing, access and any associated electrical or decorating work. A simple freestanding piece may solve one need while custom joinery is reserved for a more difficult area.
Review the inside and outside together
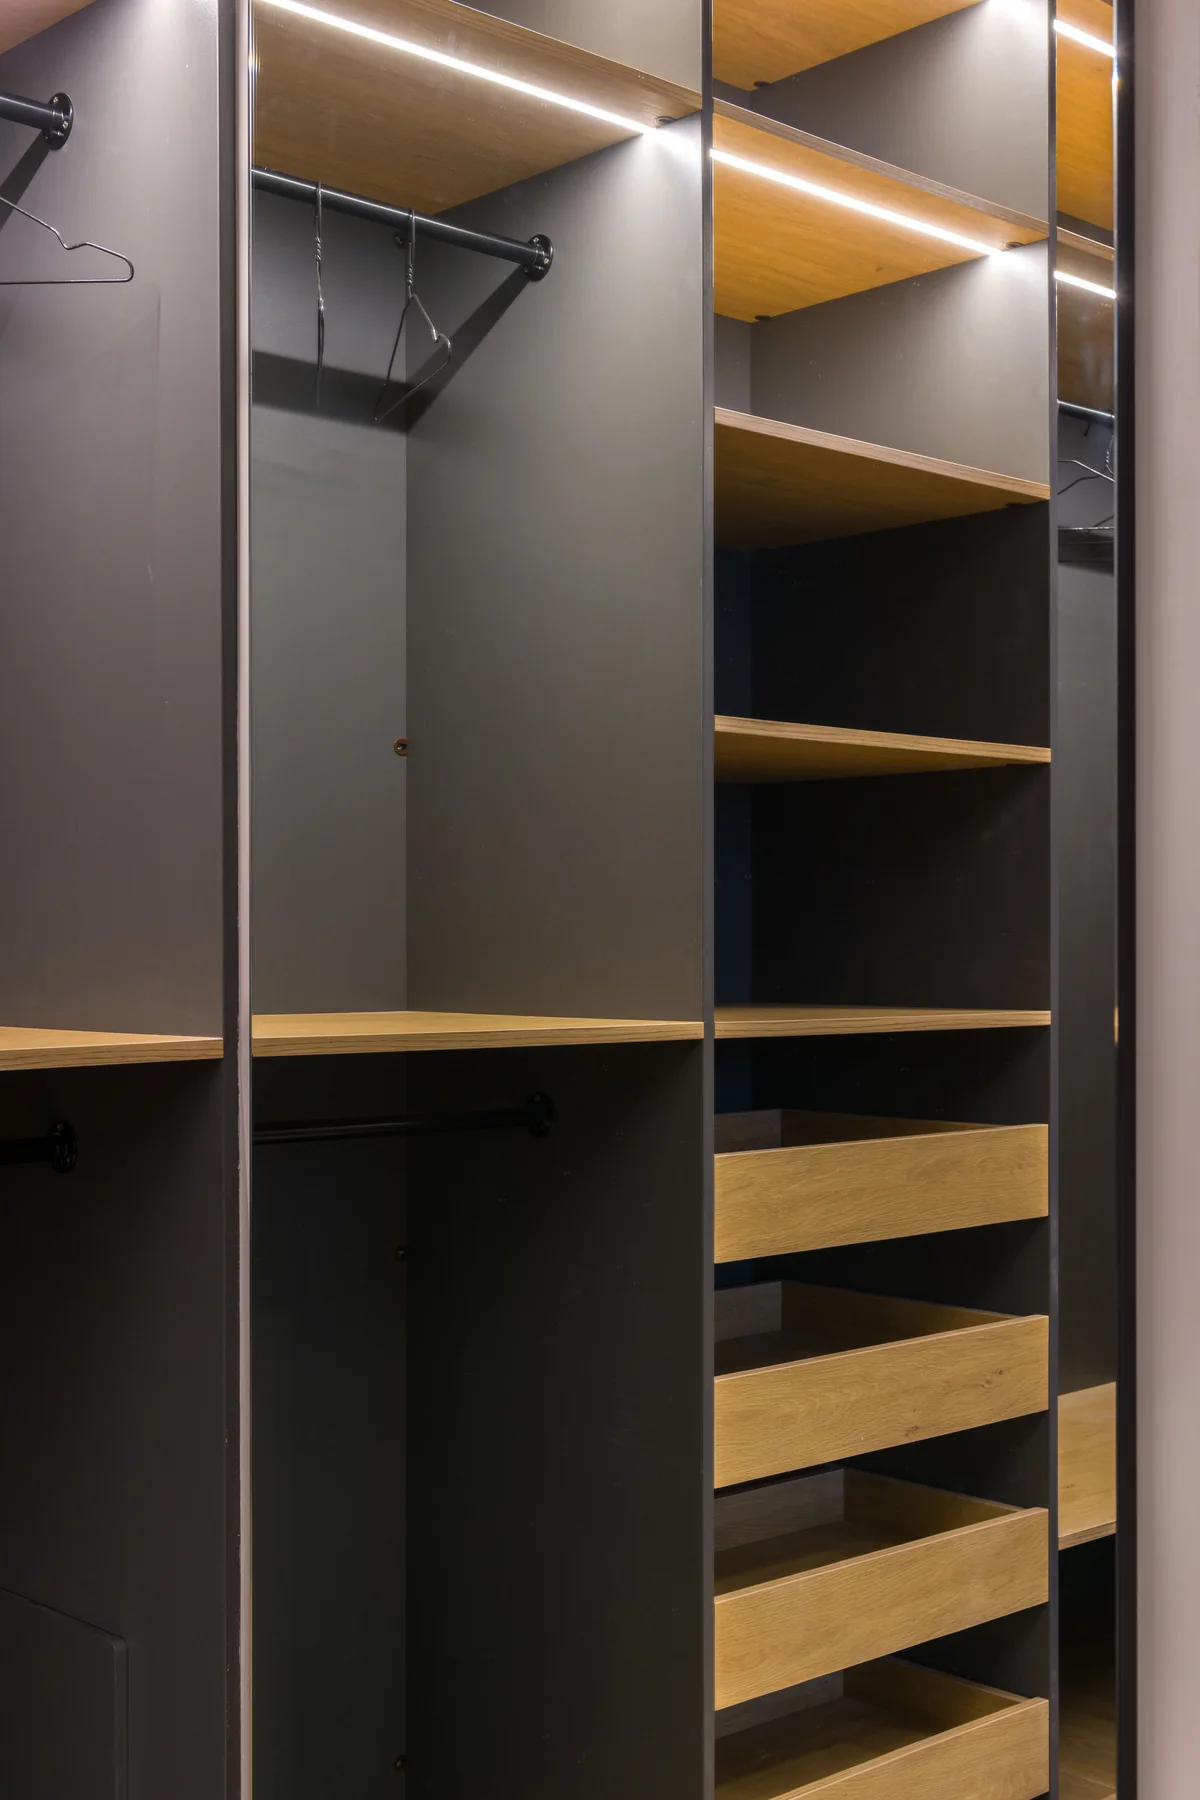
Request drawings showing internal compartments as well as elevations. Account for panel thickness, hardware and operating clearances. Check whether drawers and pull-outs can be used with the surrounding furniture in its normal position.
| Drawing or detail | What to confirm |
|---|---|
| Plan | Depth, access and relationship to the room |
| Elevation | Door arrangement and visual proportions |
| Internal layout | Clear usable storage dimensions |
| Hardware schedule | Operation, adjustment and replacement |
| Junction details | Connection to floor, walls and ceiling |
Coordinate services before fabrication
Identify outlets, access panels, air-conditioning components and other building elements near the proposed cabinetry. Keep maintenance access workable. Do not let an attractive continuous elevation conceal something that needs to remain reachable.
Integrated lighting and equipment compartments require appropriate technical coordination. Confirm ventilation, power and servicing requirements for the actual products. Shop drawings should reflect these decisions before the unit is made.
Approve the details that people touch
Handles, hinges, drawer runners and edge profiles influence daily use. Try representative hardware and review how doors are opened when hands are occupied. A handleless appearance may require an operating method that does not suit every resident.
Compare finish samples in the apartment's light and retain the approved reference. Confirm how exposed edges and less visible internal surfaces will be finished so the final result does not depend on unstated assumptions.
Inspect installation as a working system
Open every door and drawer, check adjustment and test access with representative belongings. Confirm that removable panels can actually be removed. Look at junctions under the room's normal lighting and record any items requiring attention.
Keep the final drawings and hardware references with the apartment's maintenance records. A well-designed built-in unit earns its permanence by making daily life easier and allowing future care without unnecessary dismantling.
Common questions
Should all apartment storage be built in?
No. A combination of built-in and movable furniture often provides a better balance. Use custom joinery where it resolves a specific spatial or functional problem, and retain flexibility where standard furniture works well.
When should joinery dimensions be confirmed?
Confirm them after the relevant site conditions and associated finishes are understood, following the project's agreed measurement process. Do not rely only on an early concept plan. The maker and project team should coordinate final dimensions before production.