
Living & Hosting / GUIDE 06
Apartment Interior Design Abu Dhabi: Guest Privacy in Family Apartments
Balance hospitality and privacy in an Abu Dhabi apartment through entrance sightlines, guest routes and flexible boundaries between family spaces.
The essential idea
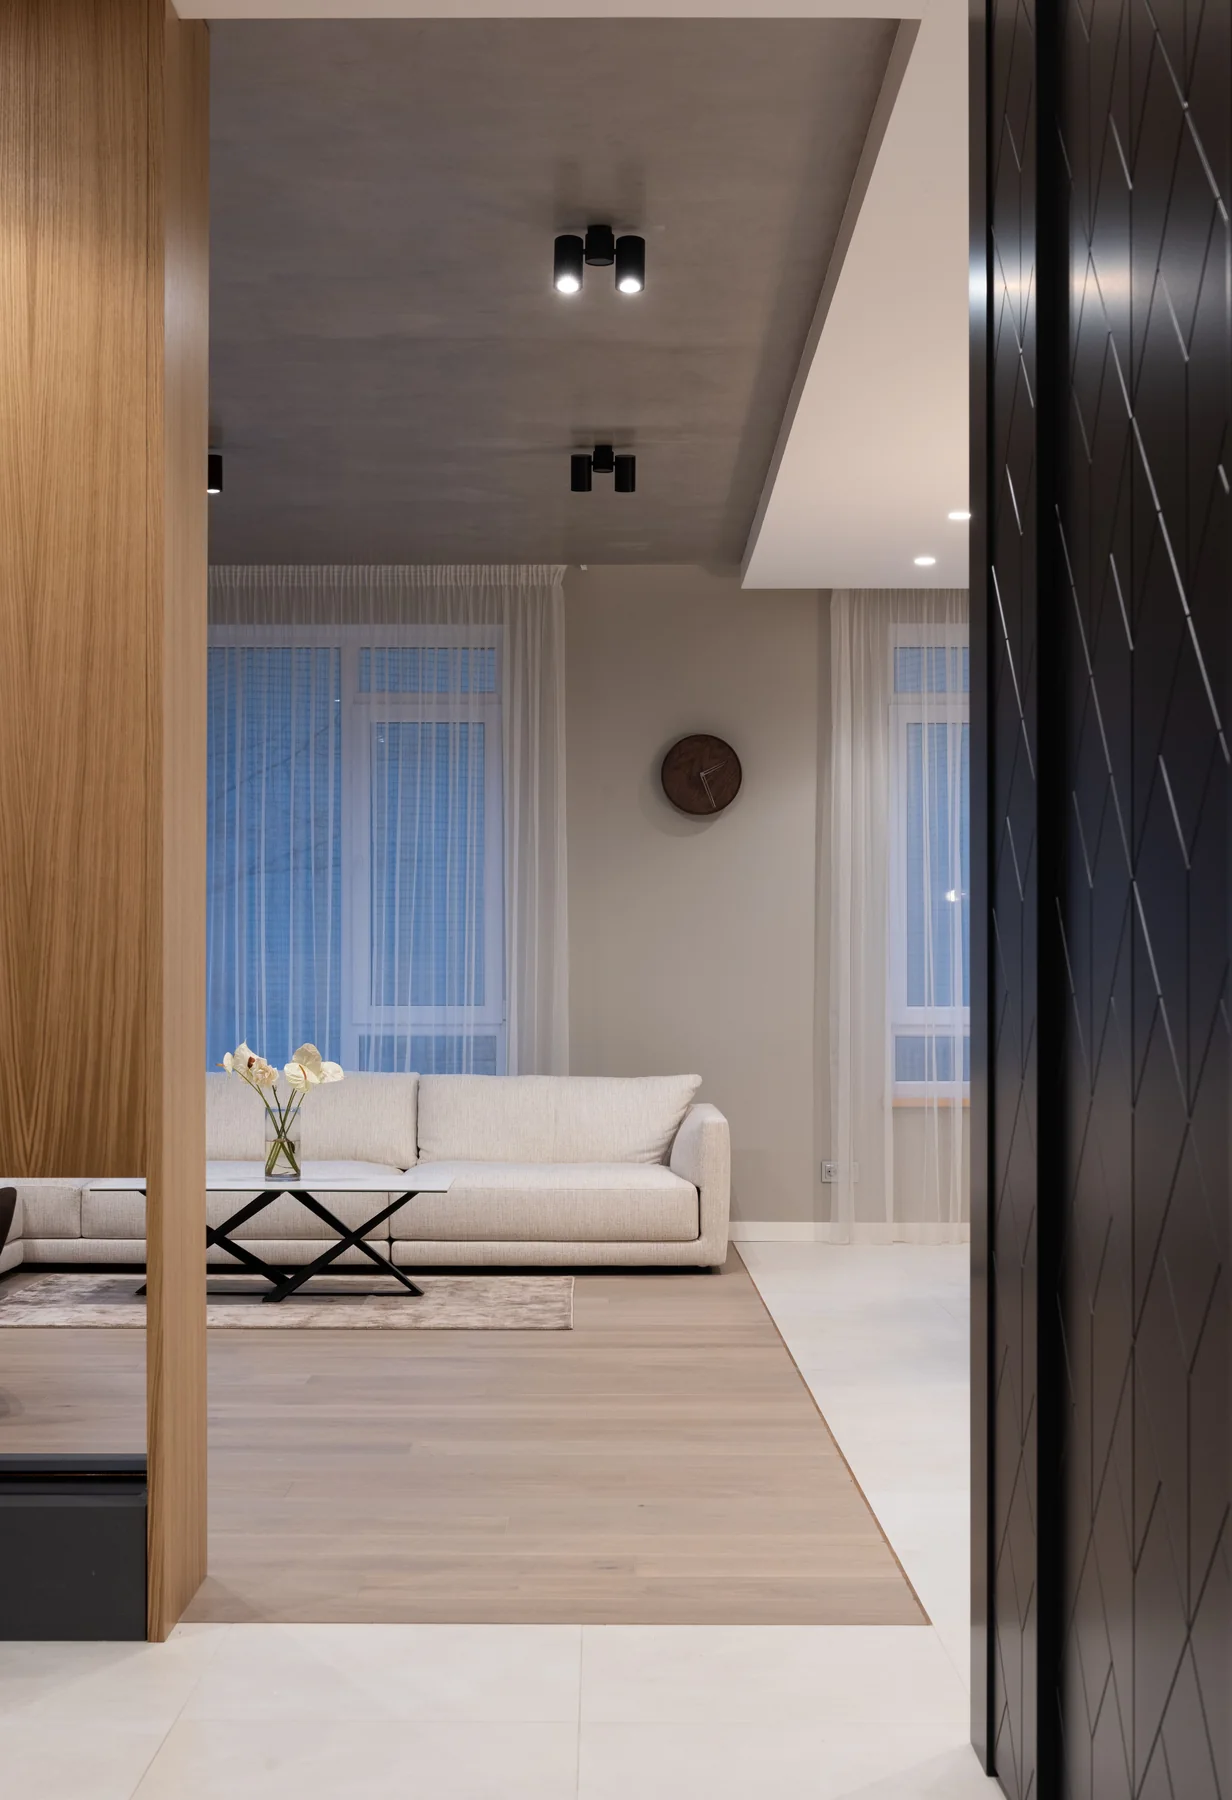
Privacy begins with the route a guest takes through the apartment and what is visible along it. Review the entrance, seating area and guest bathroom together. Use furniture placement, doors or suitable screening to give private rooms a quieter boundary without making the home difficult to navigate.
A welcoming apartment can still offer its residents a sense of retreat. Different households have different expectations about which rooms visitors enter and how family life continues during a visit. Those preferences should guide the plan directly. In an Abu Dhabi apartment, it is more useful to discuss real routines than to assume that one cultural or lifestyle model suits every resident.
Draw the visitor's route
Start at the apartment door and follow the path to the place where guests usually sit. Continue to the bathroom they will use. Record where that route crosses family activities or offers a direct view into a bedroom.
The objective is not to make the apartment formal or closed. It is to identify moments when residents might prefer a choice about what is visible. Sometimes moving one piece of furniture changes the experience significantly.
Understand different kinds of privacy
Visual privacy, sound separation and freedom from interruption are different needs. A curtain may soften a view but will not offer the same acoustic separation as a properly designed enclosed room. A cabinet can screen a bed while leaving conversation audible.
State the actual requirement before choosing a solution. This prevents a decorative element from being expected to perform a technical role it cannot fulfil.
Use the entrance as a transition
Where the plan allows, create a short visual pause between the entrance and the main living area. This might be a carefully positioned console, a change in orientation or a modest screen. Keep the door swing and circulation clear.
Avoid turning the entrance into a dark tunnel or blocking access to building services. A transition can be subtle: the guest should understand where to go, while the family retains a little distance from the shared corridor outside.
Position furniture with sightlines in mind
Sit in the proposed guest seats and look towards bedroom doors, household storage and work areas. Then stand at the entrance and repeat the exercise. These viewpoints often reveal issues that a floor plan alone does not show.
A sofa can be positioned to face the room rather than a private corridor. A door can remain easy to reach while becoming less prominent. Use these ordinary planning choices before adding unnecessary partitions.
Give flexible boundaries a practical role
A sliding screen or curtain may be helpful in a studio or multipurpose room, but it needs a proper place when open. Check the hardware, cleaning access and relationship to lighting or air movement. Fixed alterations require project-specific review.
| Need | Possible design response |
|---|---|
| Brief visual separation | Furniture orientation or a screen |
| Quiet work during a visit | A suitable enclosed room |
| Overnight guests | A room with usable storage and lighting |
| Family belongings out of view | Closed, accessible storage |
Test the plan with the household
Discuss a normal evening with visitors, including the activities that continue elsewhere in the apartment. A child may need to reach a bedroom, someone may work late, or a resident may prefer not to join the gathering.
Agree which boundaries need to be permanent and which should remain flexible. Privacy works best when it supports the household without requiring constant instructions to guests. The finished apartment should communicate its social and quieter areas naturally.
Common questions
Does guest privacy require a separate reception room?
No. In many apartments, better sightlines and a clear visitor route provide the separation the household wants. A separate room may be appropriate for particular routines, but its value should be weighed against the space it occupies every day.
Can a screen reduce noise between apartment zones?
A decorative screen mainly changes what can be seen. It should not be relied on for meaningful sound isolation. If confidential calls, sleep or substantial noise separation matter, discuss the complete room construction and door arrangement with a suitable specialist.