
Living & Hosting / GUIDE 07
Apartment Interior Design Abu Dhabi: Compact Kitchens That Work
Plan a compact Abu Dhabi apartment kitchen around preparation, appliances, accessible storage and a realistic installation scope.
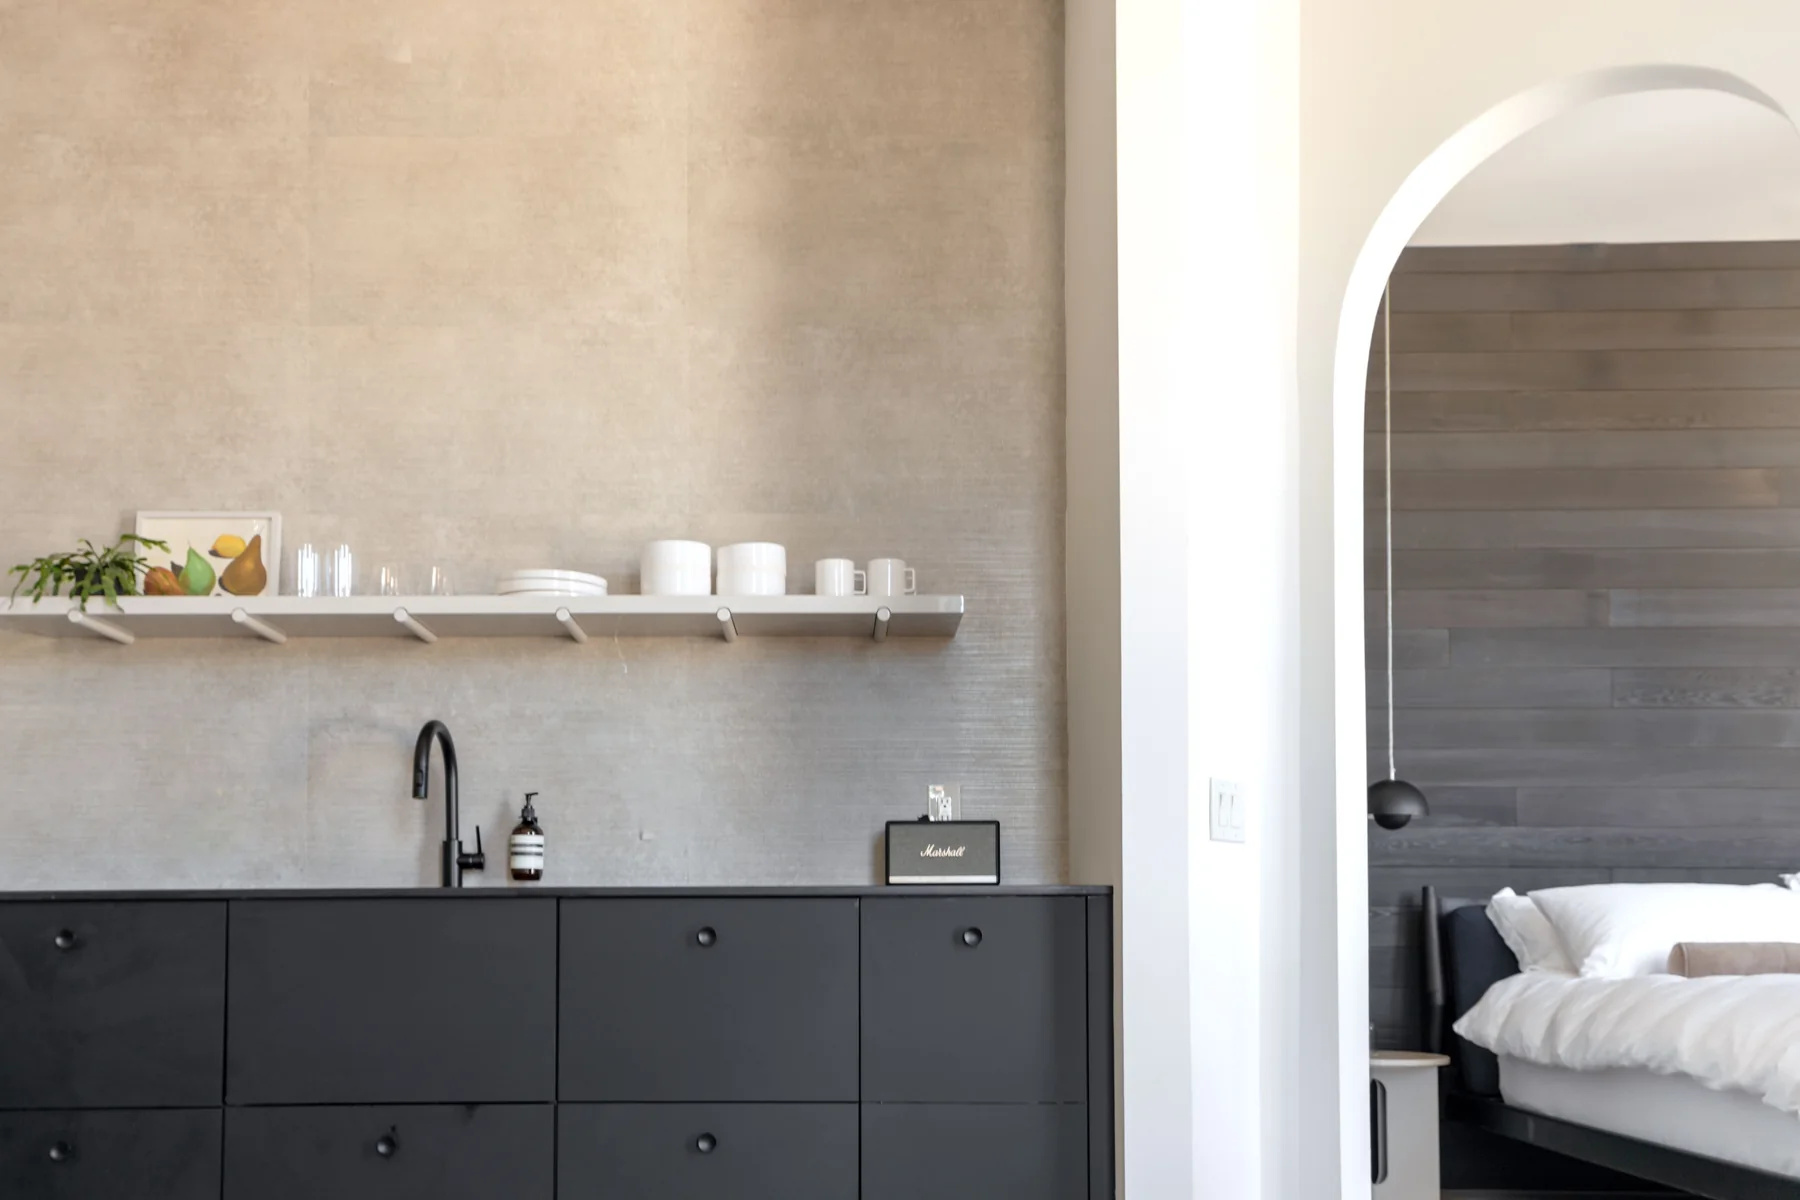
The essential idea
A compact kitchen should be planned around a complete meal sequence: taking food out, washing, preparing, cooking, serving and clearing. Protect useful worktop space, check appliance doors in use, and store frequent items close to their task. Confirm service and installation constraints before committing to changes.
Small kitchens are not improved simply by filling every gap with a cabinet. They need usable preparation space, clear access and storage that matches the way the household cooks. For an Abu Dhabi apartment renovation, the first decision is whether the existing kitchen can be reorganised or whether fixed elements need to change. That distinction affects the scope long before the finish palette is chosen.
Walk through a familiar meal
Choose a meal you prepare often and list every action involved. Identify the ingredients, cookware, chopping area, water access and serving pieces used. This reveals which parts of the kitchen need to work together.
Include clearing up in the sequence. A layout that supports cooking but leaves nowhere for used dishes may become frustrating every day. Consider how two people share the room if that is part of the household's routine.
Keep useful worktop space
A worktop interrupted by appliances, decorative objects and storage containers can be difficult to use even if it looks generous on a plan. Decide which small appliances genuinely need to stay out and provide appropriate storage for the rest.
Avoid choosing a large appliance that consumes the only convenient preparation surface. Compare dimensions, door openings and required ventilation using the manufacturer's information, then coordinate the final selection with the kitchen design.
Check doors and drawers together
Open the refrigerator, dishwasher and oven on the drawing, as well as adjacent cabinet fronts. Look for conflicts with handles, walls and the route through the kitchen. A corner can be particularly awkward when several doors meet.
Review loading and unloading positions too. Standing somewhere to open a door is different from having space to put away dishes or remove a tray. Test these actions at full scale where possible.
Organise storage by frequency
Keep everyday crockery, cookware and ingredients within comfortable reach for the people who use them. High cupboards may suit occasional items, but they should not become the only place for daily essentials.
Use an inventory rather than a generic storage formula:
- Measure larger pots and countertop appliances.
- Count the dishes used most often.
- Identify food containers that need upright storage.
- Allow a practical location for waste sorting.
- Keep cleaning products appropriately separated from food.
Coordinate services before finishes
Replacing cabinet fronts is a different project from moving a sink, altering ventilation or changing fixed electrical equipment. Ask the project team to identify what the existing installation can support and what needs specialist work.
Do not assume a recirculating appliance, new extractor route or relocated fitting is suitable for every apartment. Confirm the proposed arrangement against the building's requirements and the selected products before ordering cabinetry.
Approve the working details
Review handles, internal fittings, lighting and junctions with surrounding finishes. Check whether cabinet doors can be adjusted and whether equipment remains accessible for maintenance. A clean appearance should not depend on sealing away items that need service.
Before completion, use the kitchen with the actual equipment installed. Open every unit, check storage access and rehearse preparation and clearing. A compact kitchen earns its space through reliable everyday use, not through the number of features included in the quotation.
Common questions
Should a compact apartment kitchen include an island?
Only if the remaining room supports comfortable movement and the island adds a useful function. A peninsula, movable table or clear worktop may suit the apartment better. Test the arrangement with appliance doors open before deciding.
Can I improve a kitchen without replacing all the cabinets?
Possibly. Better internal organisation, suitable lighting, updated hardware or carefully selected front replacements may help. Assess the condition and dimensions of the existing units first. Changes involving services or fixed equipment need a separate technical review.