
Space & Planning / GUIDE 01
Apartment Interior Design Abu Dhabi: Small Apartment Layouts
Plan a small Abu Dhabi apartment around daily routines, furniture scale and clear movement, with a practical sequence for testing layout options.
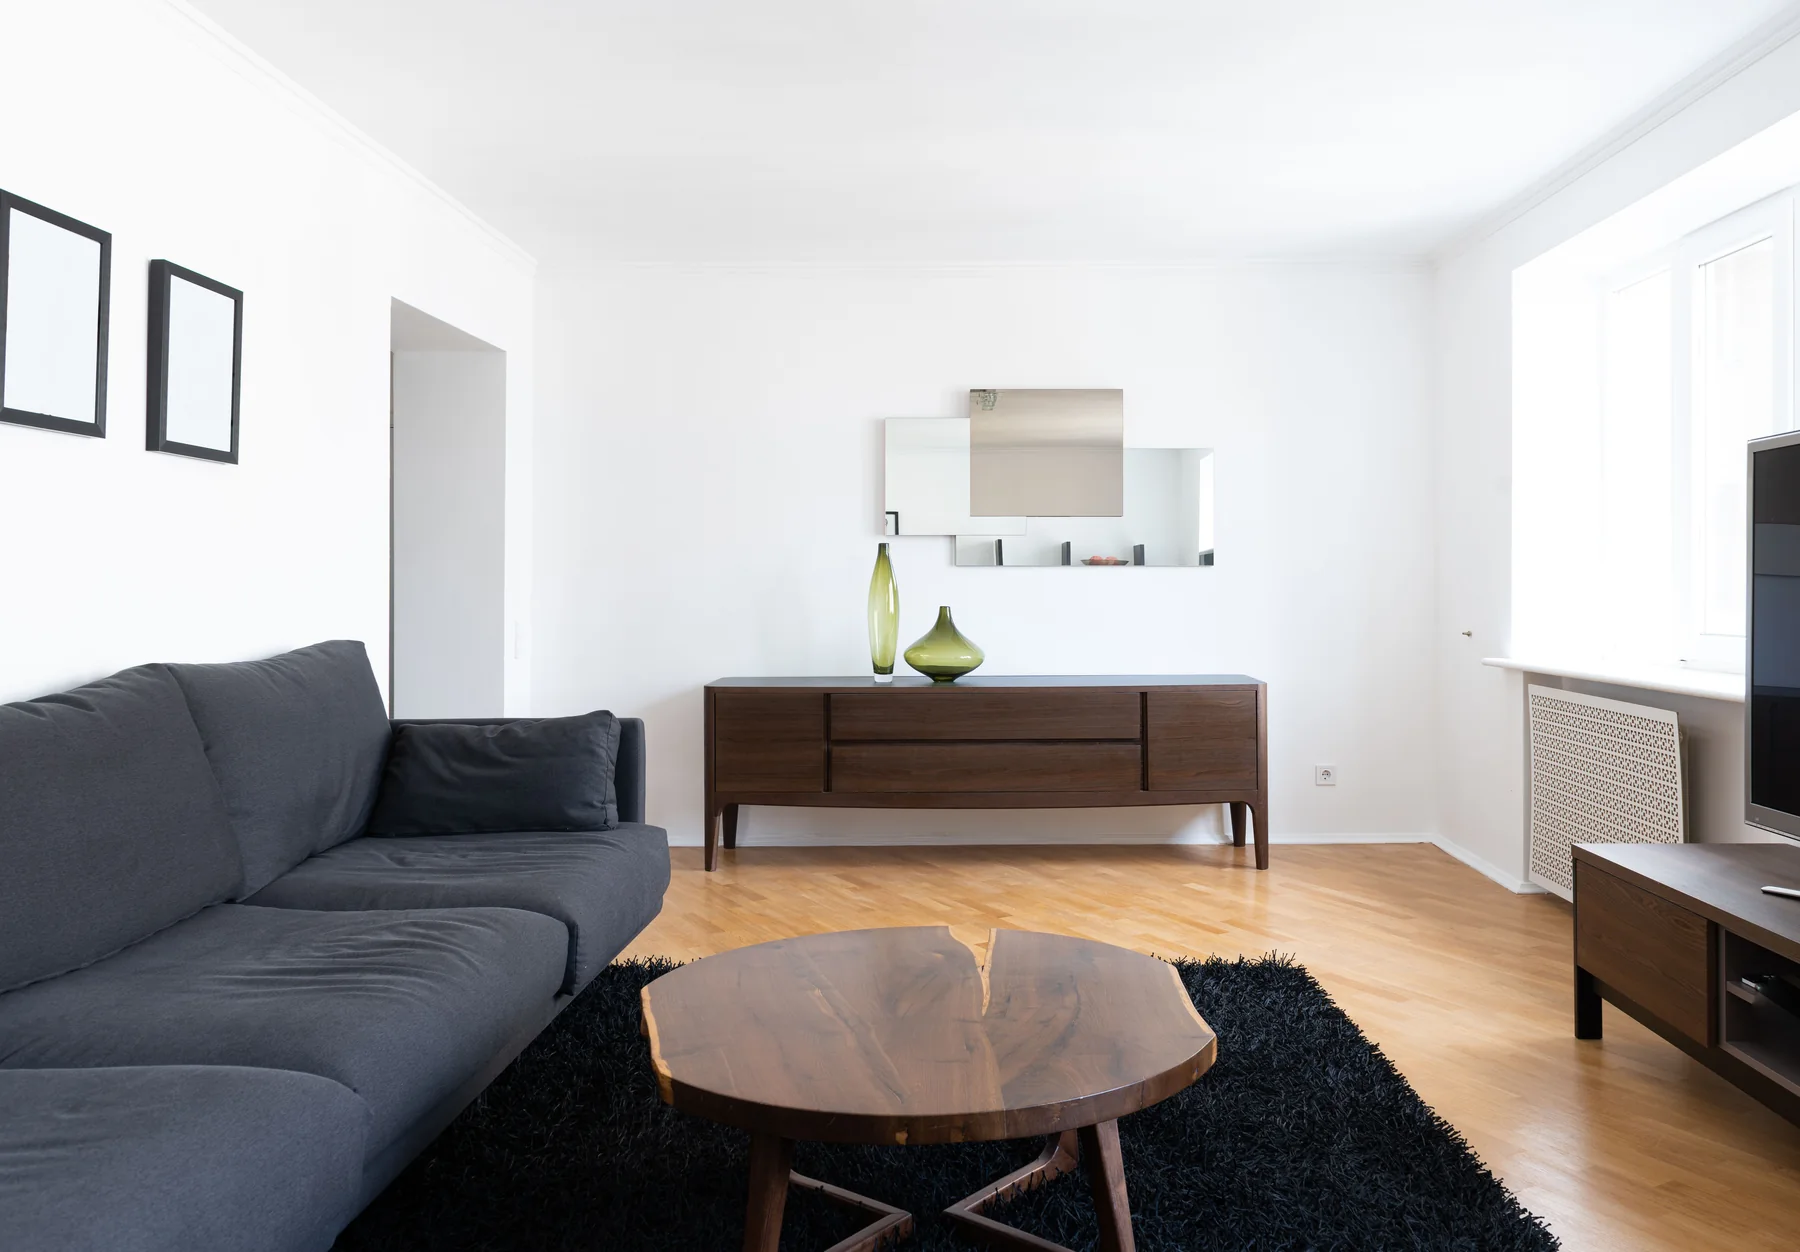
The essential idea
A small apartment works best when the layout protects everyday movement before adding furniture. Identify the activities that must fit, measure the usable room rather than its advertised area, and test full furniture footprints. Choose storage and flexible pieces only after the main routes feel comfortable.
Small apartments often feel constrained because several activities compete for the same floor area. The difficulty is rarely solved by buying smaller versions of every item. A better starting point for an Abu Dhabi home is to decide what deserves a permanent place, what can share space, and what can be put away. A considered plan turns those decisions into a home that is easier to use.
Map an ordinary day
Write down the sequence from waking up to leaving home, returning, preparing food and winding down. Include the routines that photographs tend to hide: opening suitcases, drying laundry, exercising or charging devices. If two people use the same corner at the same time, that conflict belongs in the brief.
Give each activity a priority. A proper dining table may matter more than a large television, while another household needs the reverse. The plan should reflect the people living there, rather than an assumed version of apartment life.
Measure the space you can actually use
Record wall lengths, doors, window openings, columns and fixed fittings. Note low projections, curtain space and the position of electrical outlets. A room can have a generous total area yet offer very few continuous furniture walls.
For an existing apartment, compare measurements with the available plan. Do not assume marketing drawings describe the finished room accurately. Record the route from the building entrance and lift to the apartment as well; a sofa that fits the room still needs to reach it.
Protect the main routes first
Draw the path from the entrance to the kitchen, bathroom and bedroom before arranging the seating. Avoid making this route cut through the middle of a conversation area. Check what happens when cupboard doors and drawers are open.
There is no single furniture clearance that suits every person and every room. Test the arrangement with the household's actual needs, including mobility aids or a pushchair where relevant. Use removable floor markings to experience the proposed footprints before ordering.
Choose one useful anchor
Start with the piece that supports the room's main activity. This could be a comfortable sofa, a bed or a table. Add supporting pieces gradually, leaving enough space for their use rather than fitting every available wall.
Consider the complete dimensions, not just the advertised width. Deep sofa arms, reclined backs and dining chairs pulled away from a table all affect usable space. A visually light piece can still occupy a large footprint.
Give flexible furniture a clear purpose
A nesting table is useful when it replaces several occasional surfaces. A folding desk helps only if its contents have somewhere to go. Avoid buying transformable furniture without considering the effort needed to change it.
| Everyday need | Layout response | Check before buying |
|---|---|---|
| Occasional visitors | Movable extra seating | Storage between visits |
| Work at home | A defined desk position | Chair space and power |
| Shared meals | A compact dining setting | Access with chairs occupied |
| Seasonal belongings | Closed overhead storage | Safe, practical access |
Review the plan as a complete room
Test the layout in daylight and with evening lighting. Look for corners that remain awkward, unused or difficult to clean. An apartment should still feel workable when a bag is on the floor and someone is preparing dinner.
Before approving the plan, distinguish furniture changes from alterations to fixed construction or services. Confirm any proposed building work through the appropriate project team and building management. This prevents a furniture-led idea from quietly becoming a much larger renovation.
Common questions
Can a small apartment still have a separate dining area?
Yes, if the household uses it often enough to justify the space. Test a compact table or a wall-side arrangement with the chairs occupied. Avoid selecting a table by seating capacity alone; circulation and everyday access determine whether it works.
Should every piece of furniture be multifunctional?
No. Use multifunctional pieces where they solve a specific recurring problem. A comfortable permanent sofa may be more useful than a complicated convertible option. The best choice balances daily comfort, storage needs and the effort required to change the room.